Vent Retrofit and Under-Deck Ember Screen
Embers had an easy way under this Los Altos Hills home. Now its vents and the open space under the deck are screened shut, and air still moves through.
Project
Home Hardening
Vents
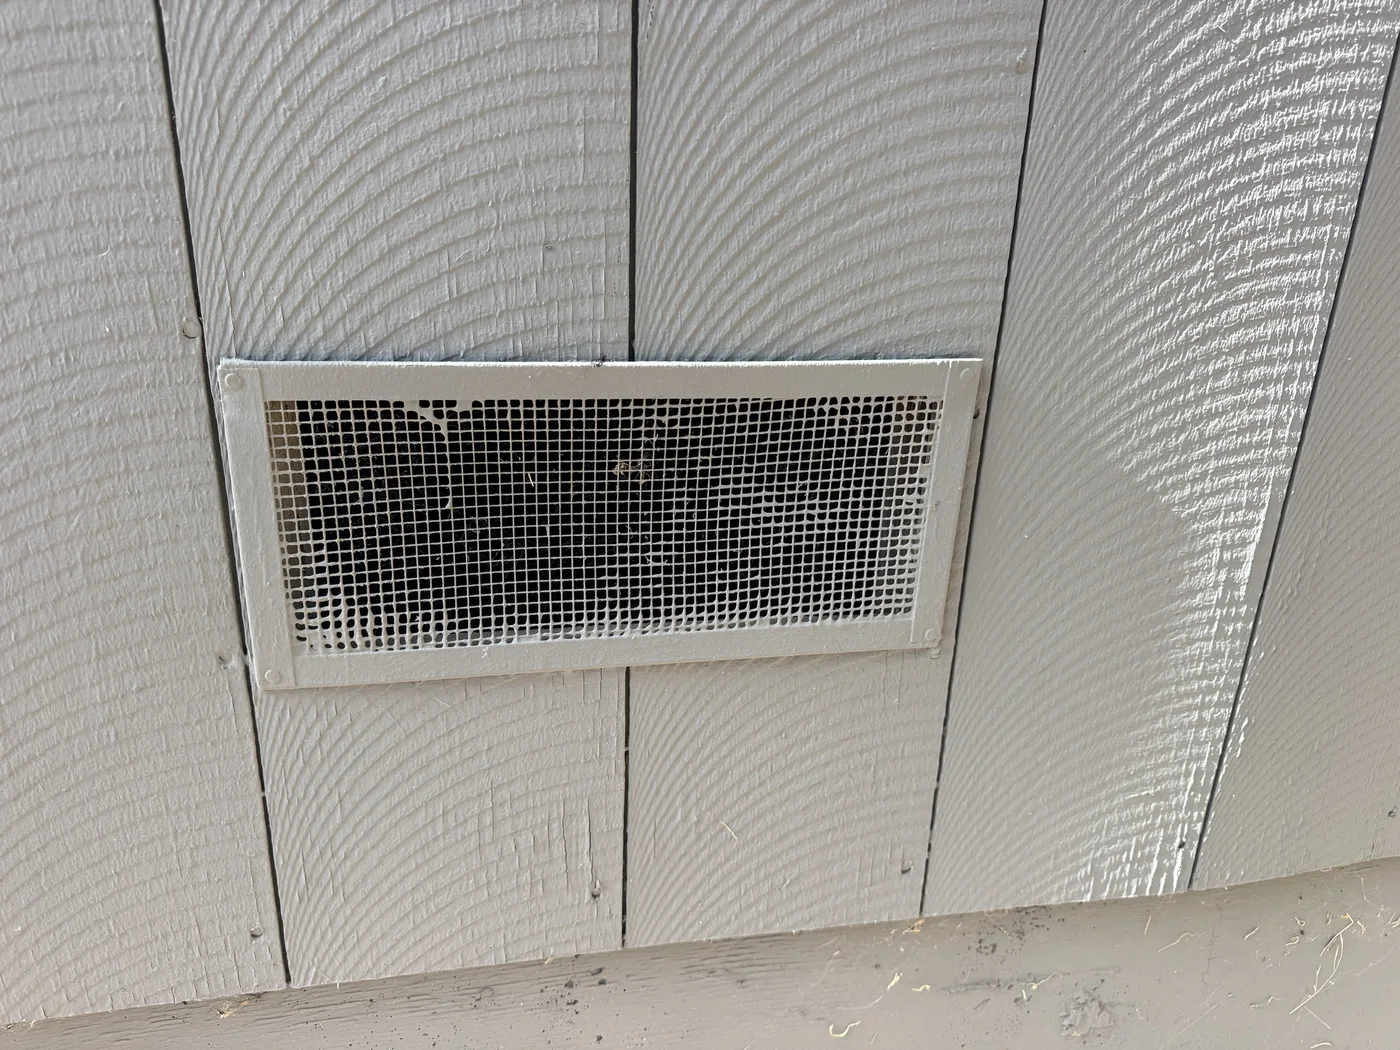
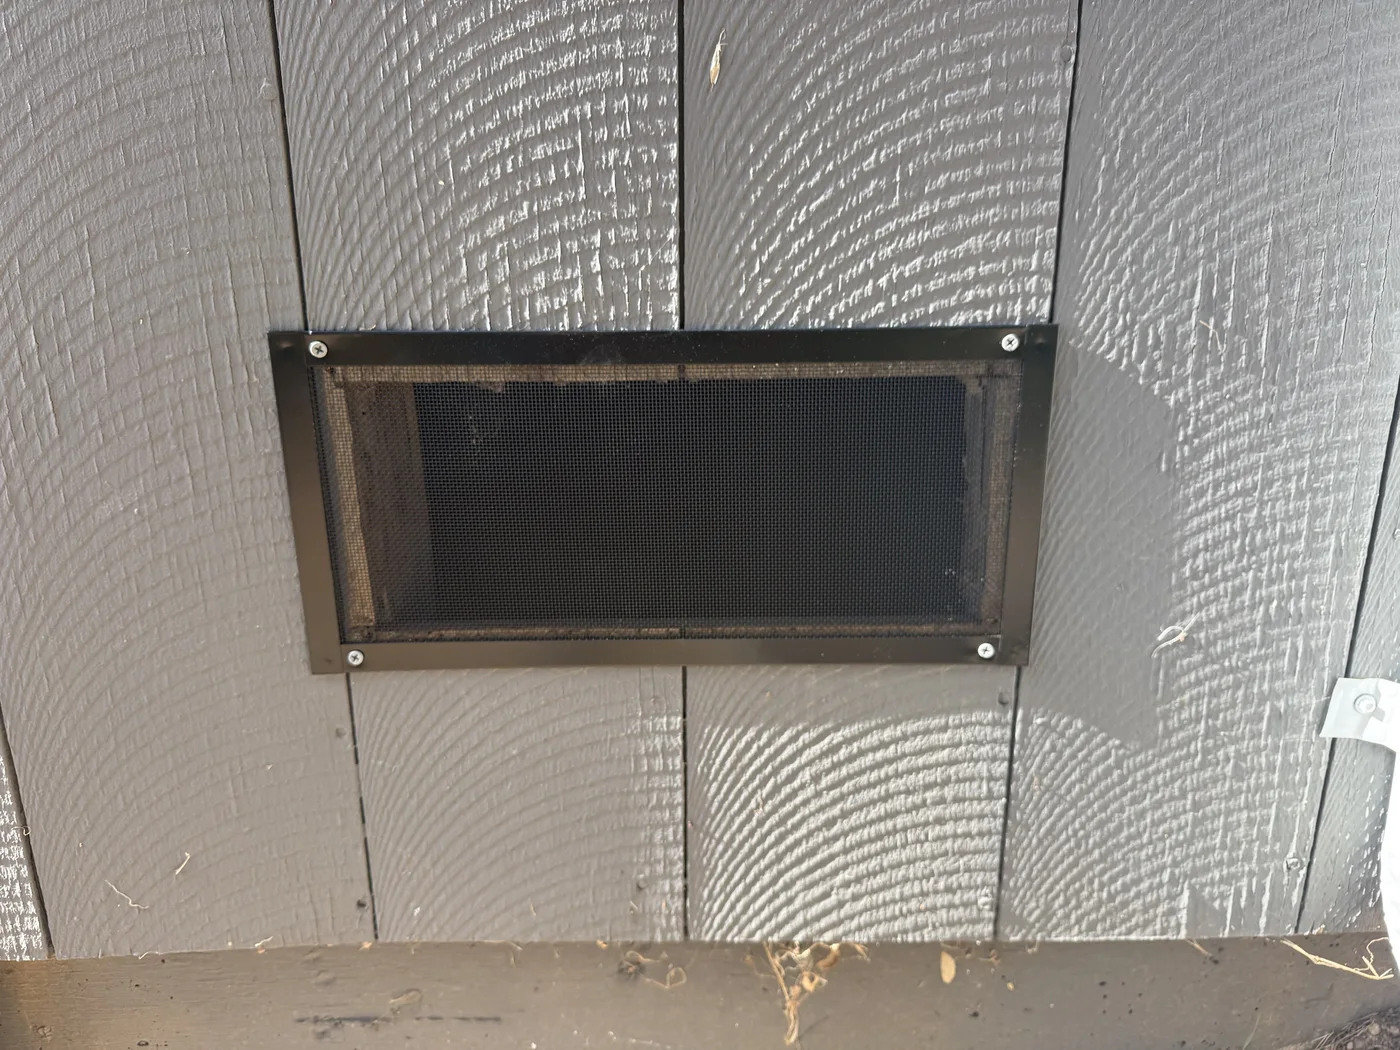
11 foundation vents
Deck screen
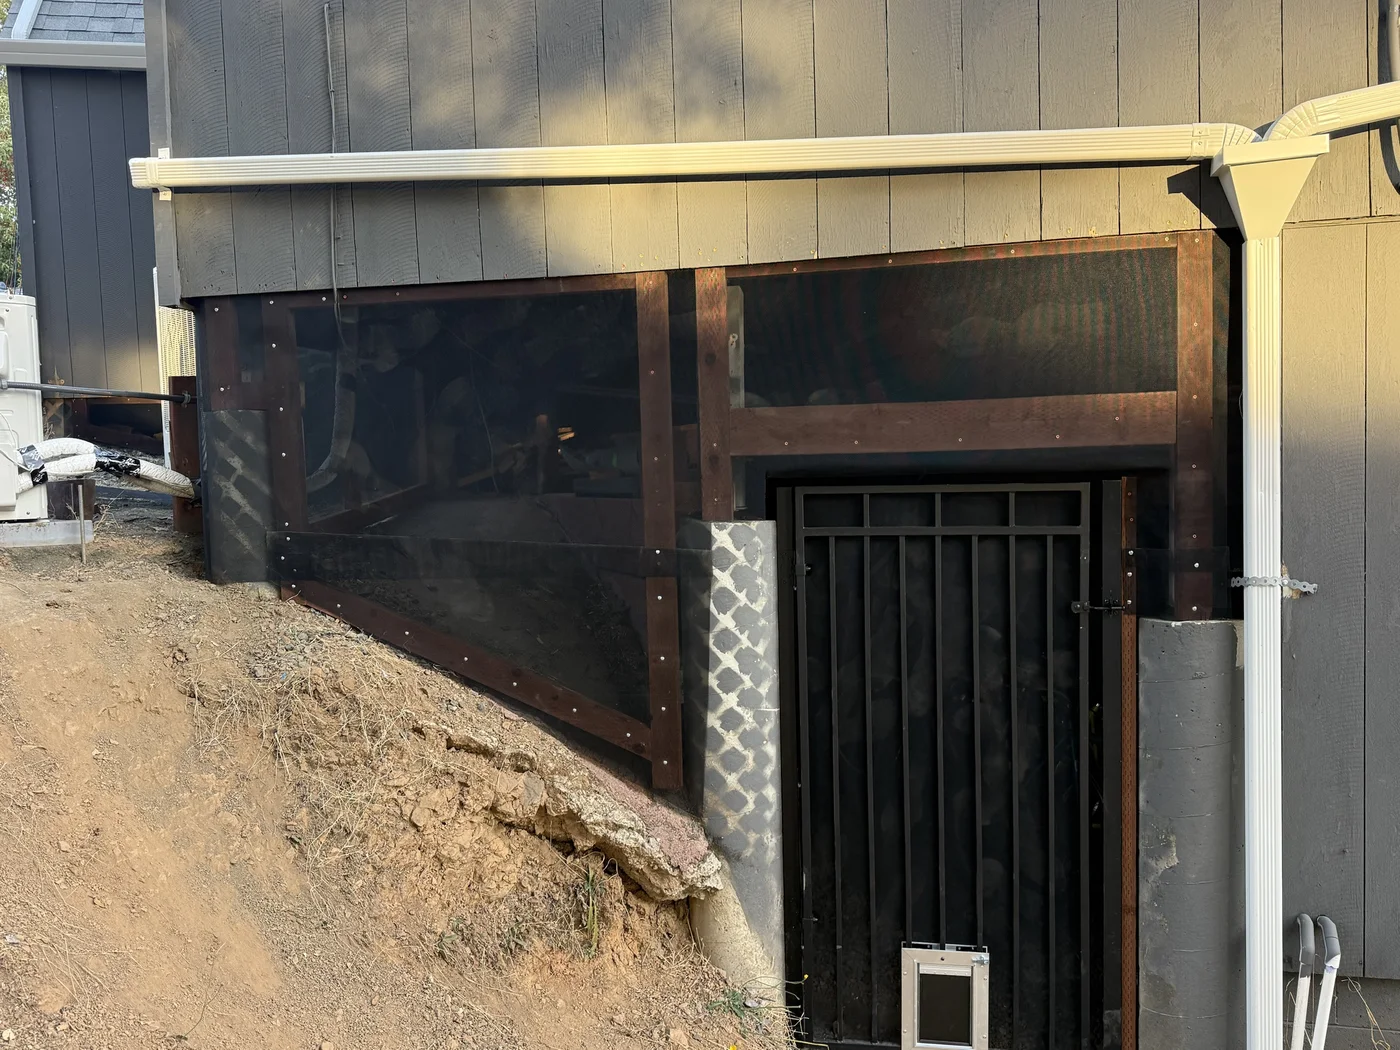
80 linear feet, deck to ground
Mesh
1/16 inch stainless steel
What We Found
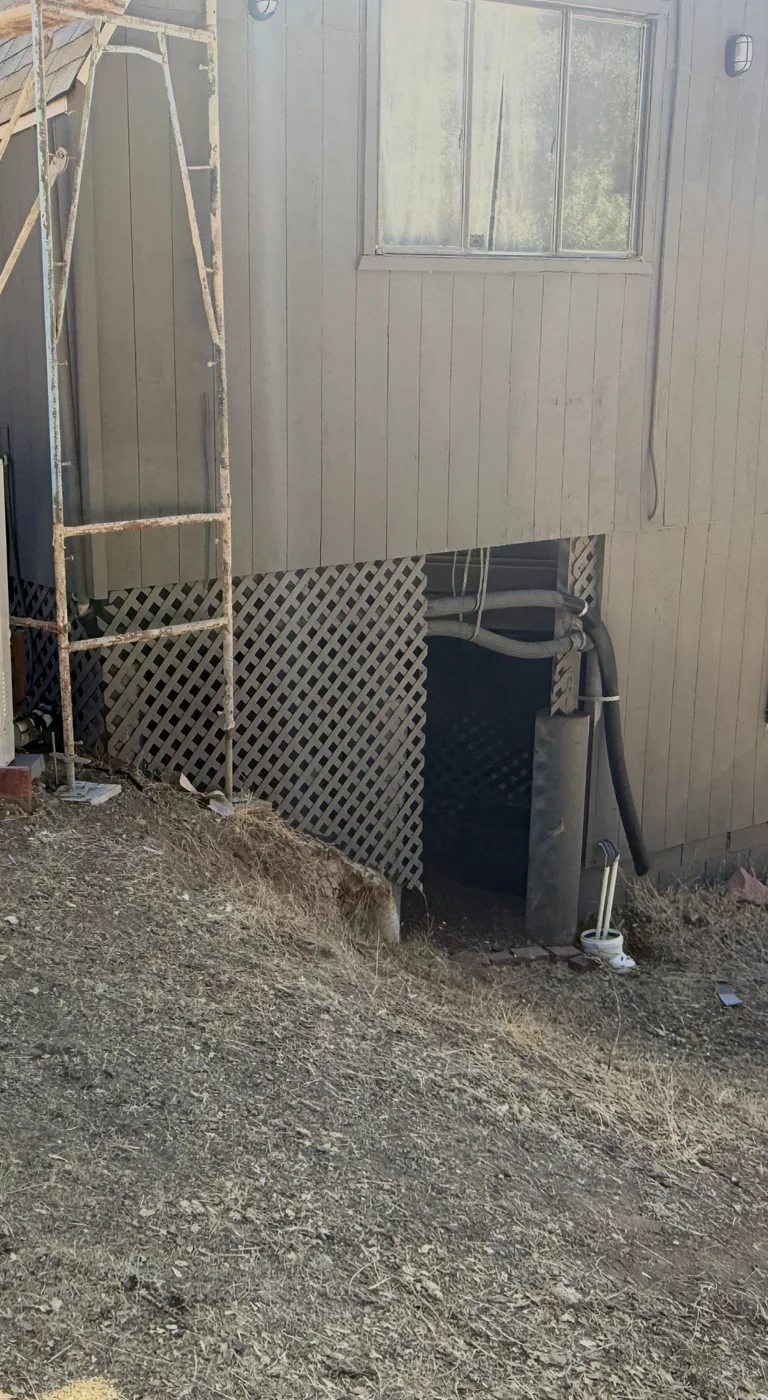
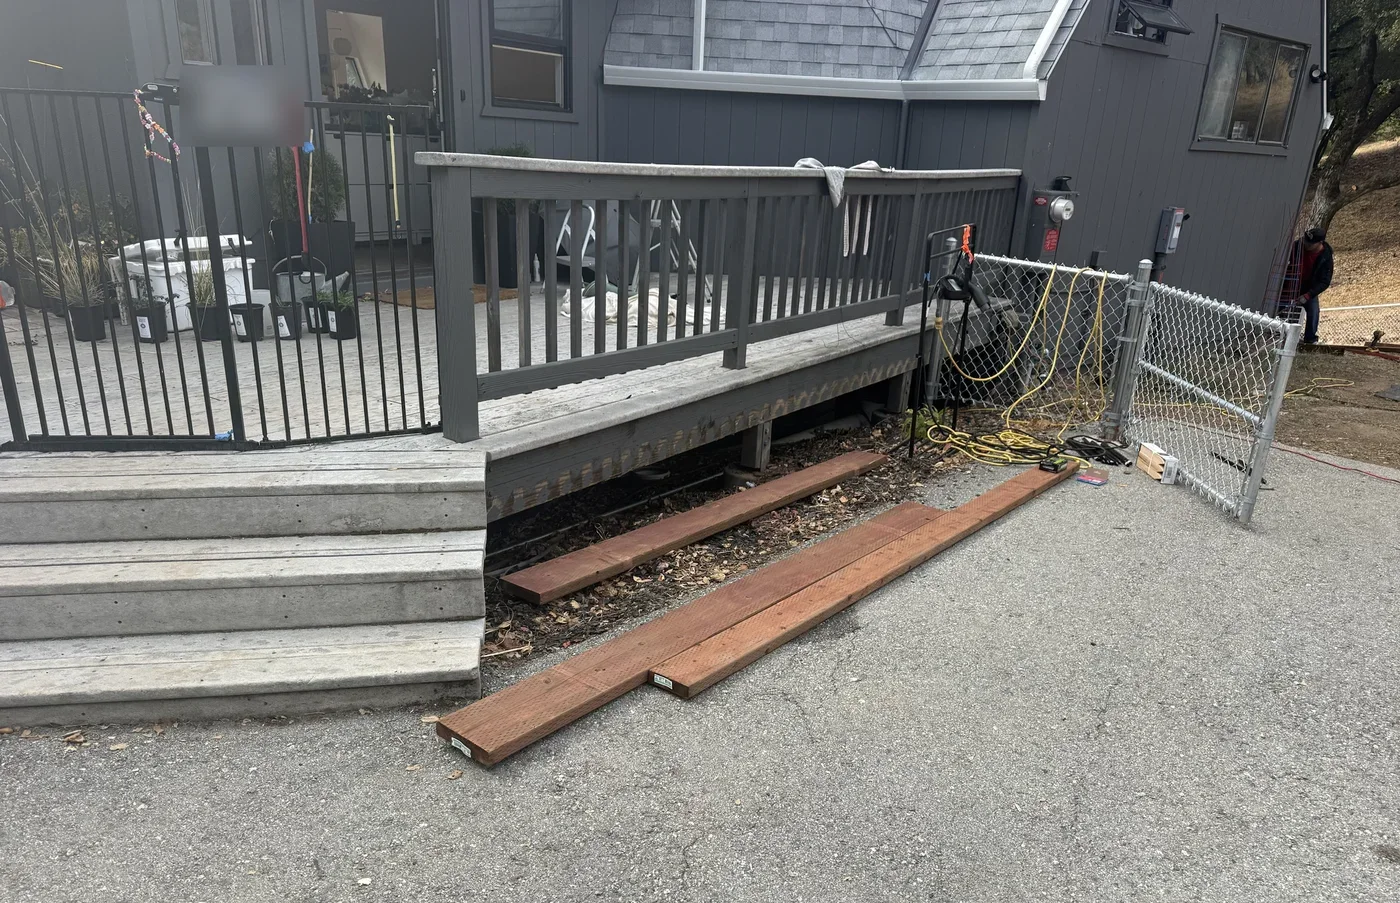
This Los Altos Hills estate home sits on a dry hillside. Its 11 wine cellar foundation vents had coarse wire mesh with openings big enough for embers to pass. The front deck was open underneath behind wood lattice, so wind could push embers and dry leaves straight under it. Bark mulch ran up to the deck, and the screen over the room that holds the home's backup batteries was the same coarse kind.
What FireRoofs Did
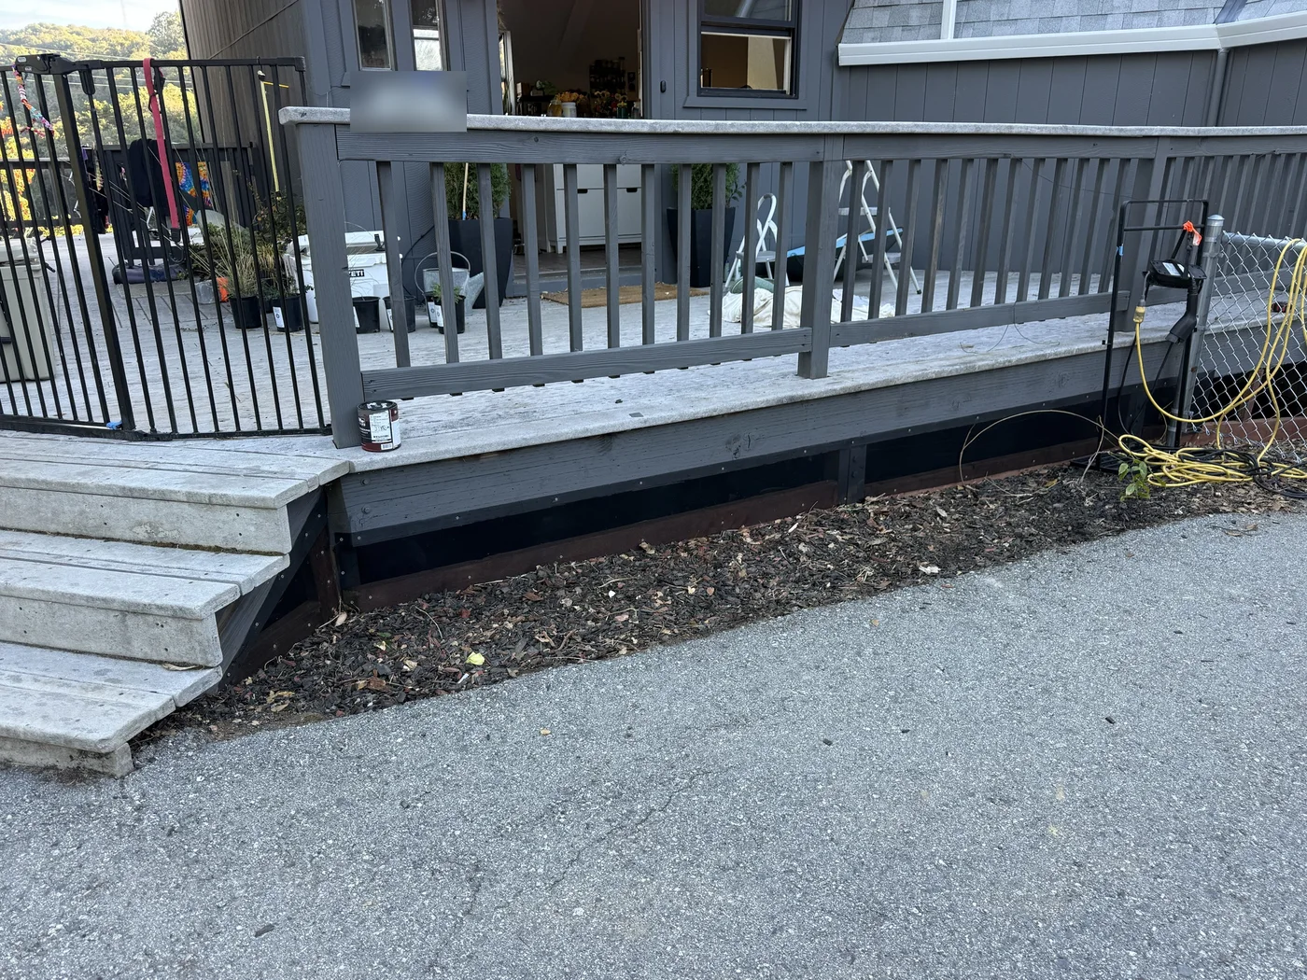
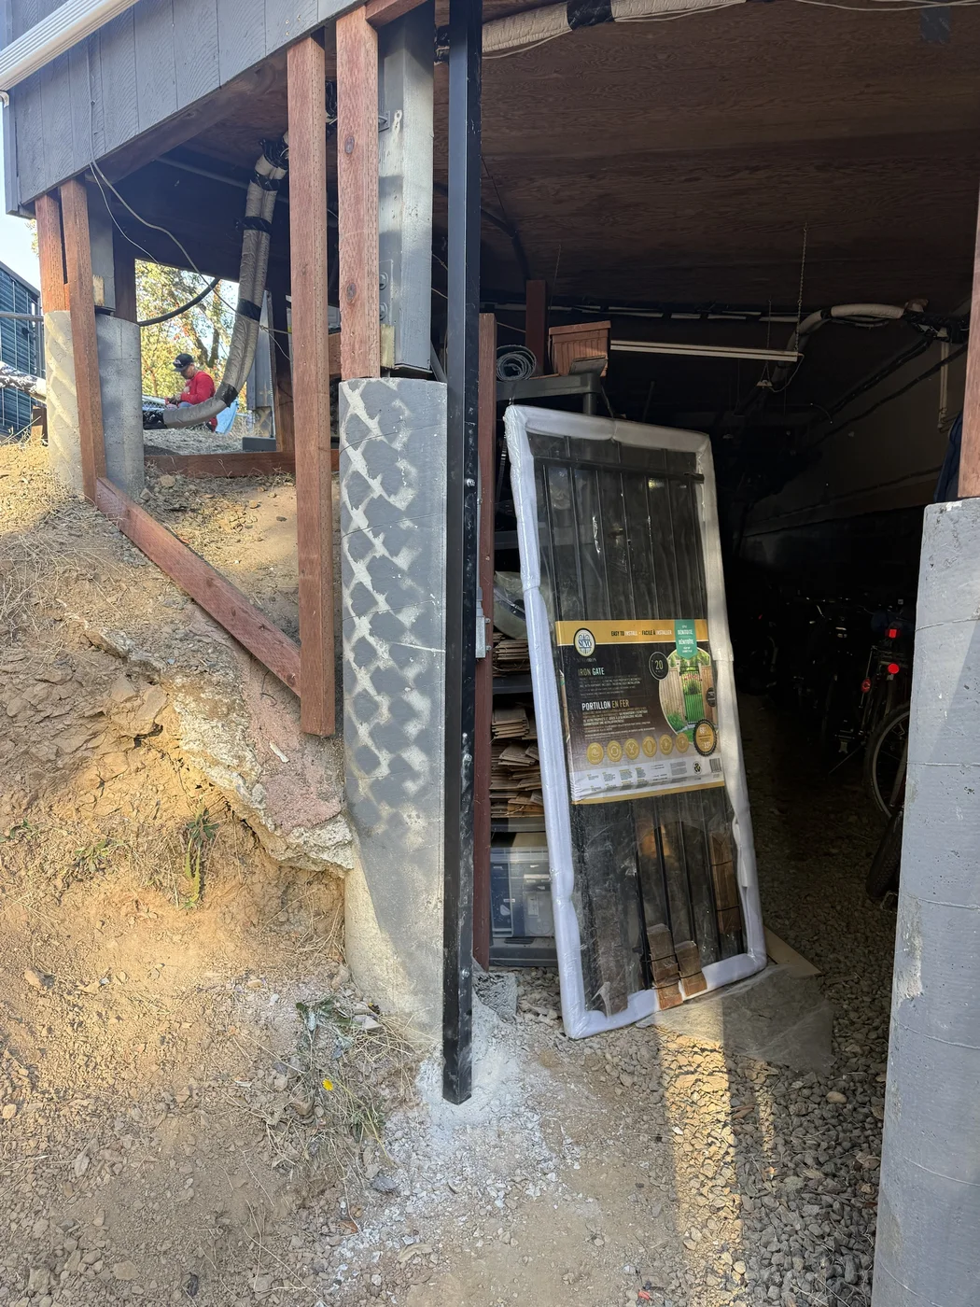
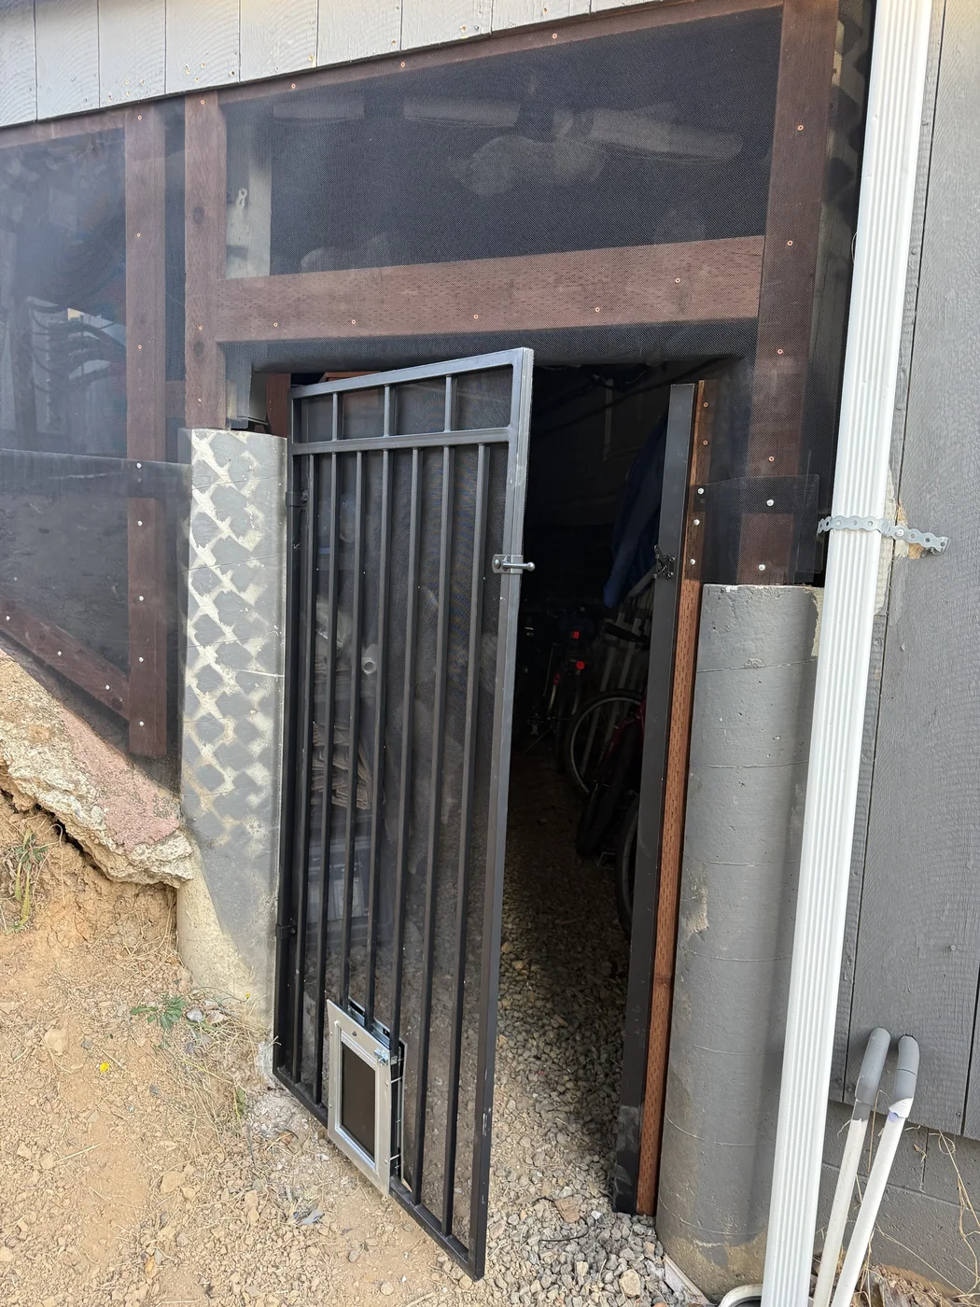
We covered all 11 cellar vents with WDM 98 foundation vent screens: 1/16 inch stainless mesh in a flanged frame, an edition on CAL FIRE's Building Materials Listing, tested to ASTM E2886. Each one is fastened with stainless screws and sealed with fire rated sealant. Under the front deck, we pulled the lattice and screened about 80 linear feet from the deck down to the ground with black Wildfire Defense Mesh. Where the ground slopes, pressure treated 2x8 and 2x6 boards set in the soil hold back dirt and bark. Elsewhere, a 2x4 base board gives the mesh a solid edge. A new metal access gate with a cat door keeps the space under the house reachable, with mesh filling the opening above it. The screen over the battery room got the same mesh. Its maker rates it to stop about 98% of embers while leaving about 62% open area for airflow.
The Result
The home still breathes, but its vents and the space under the deck are now closed to wind-driven embers. The owners got a completion record with before and after photos for their insurer. We also advised swapping the bark around the deck for gravel or rock, because the first 5 feet around a home matters most. No screen can promise a home survives a wildfire, but this work takes away some of the easiest ways in.
This is the same home as our Geodesic Dome Home Defense job, where we added roof and eave sprinklers.
Project Photos
Ready to Protect Your Property?
Every system on this page started with a private on-site consultation. Book yours today.
Request a Private Consultation