California Requires Insurers to Recognize Wildfire Mitigation. Here Is What Counts.
Documented mitigation earns the discount. FireRoofs builds the evidence packet.
Last updated: August 2026
At a Glance
Section 2644.9
Requires admitted carriers to discount for 12 documented measures. Exterior sprinklers are not a named category.
FAIR Plan Discounts
Up to 16.4% off the wildfire portion of your premium.
AB 1 (2026)
Expands the framework as mitigation science advances.
12
Qualifying categories
Varies
Discount amount by carrier
Reviewed by the FireRoofs Team
Bay Area wildfire sprinkler specialists. Learn more about us
What California Law Requires Insurers to Do
Section 2644.9 of Title 10, the Safer from Wildfires regulation, took effect October 14, 2022. Admitted insurers that price for wildfire risk must discount for documented mitigation.
It lists 12 measures in three groups: community designations, defensible space and home hardening. Insurers must tell you which apply.
Since January 1, 2026, AB 1 (the Insurance and Wildfire Safety Act) requires the Department of Insurance to update the list as wildfire science advances.
Important: Discount amounts vary by carrier and filing. Confirm with your insurer or broker which ones apply to you.
How to Request a New Wildfire Risk Score After Mitigation
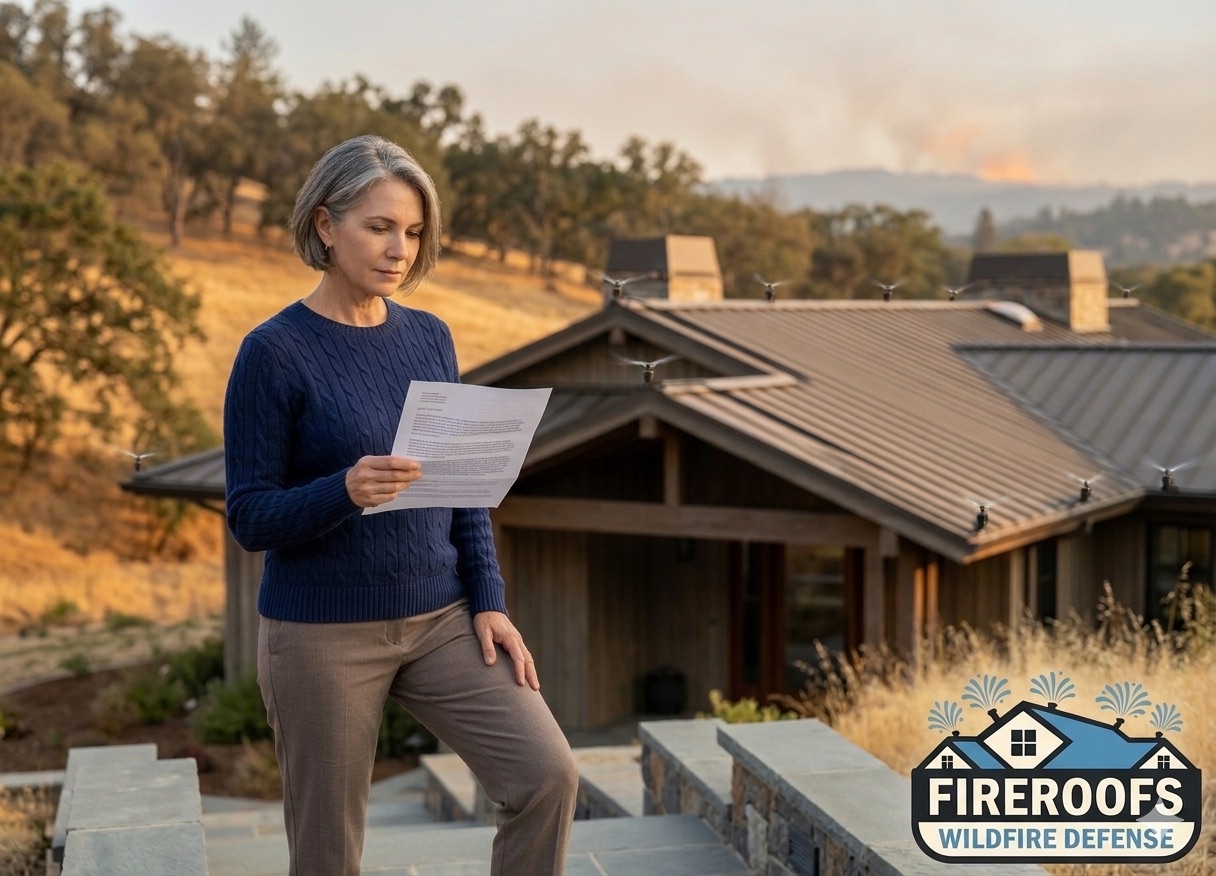
If your insurer uses a wildfire risk model, Regulation 2644.9 lets you see your score in writing, plus which measures would lower it. You know what counts before you spend.
After the work, ask in writing for a revised score. The insurer must answer in writing within 30 days. Attach dated photos, product specs and inspection paperwork.
Disagree? Appeal. The insurer must acknowledge it within 10 days and decide in writing within 30. Every FireRoofs project ends with a carrier-ready record.
Not sure where your home stands yet? Request a Private Consultation and we will list and document the measures that apply.
The 12 Mitigation Categories Insurers Must Recognize
These are the 12 factors listed in 10 CCR Section 2644.9(d)(1). A FireRoofs project documents the ones the work actually touches.
Exterior sprinklers are not a named category. Some carriers may voluntarily consider active defense under 2644.9(e)(7), but none is required to discount for it.
| Category | Mitigation Measure | What FireRoofs Documents |
|---|---|---|
| Community | Fire Risk Reduction Community listed by the Board of Forestry (PRC 4290.1) | Community designation noted |
| Community | Firewise USA Site in Good Standing | Firewise status recorded |
| Immediate Surroundings | Clearing of vegetation and debris from under decks | Under-deck photos |
| Immediate Surroundings | Clearing of vegetation, debris, mulch, stored combustibles and movable objects within 5 feet of the building | Before and after photos of the 5-foot zone |
| Immediate Surroundings | Only noncombustible materials, including fences and gates, within 5 feet of the building | Fence and gate work recorded |
| Immediate Surroundings | Removal or absence of combustible structures within 30 feet of the building | Outbuildings within 30 feet recorded |
| Immediate Surroundings | Compliance with PRC 4291 and applicable local defensible space ordinances | Photos and zone ratings |
| Building Hardening | Class-A fire-rated roof (as defined in Chapter 7A) | Roof assembly recorded |
| Building Hardening | Enclosed eaves | Eave photos and materials |
| Building Hardening | Fire-resistant vents (as defined in Chapter 7A) | Vent listings and BML numbers |
| Building Hardening | Multipane windows or functional shutters that fully cover the window | Windows or shutters recorded |
| Building Hardening | At least 6 inches of noncombustible vertical clearance at the bottom of the exterior wall | Wall base clearance recorded |
Fire Risk Reduction Community listed by the Board of Forestry (PRC 4290.1)
Community designation noted
Firewise USA Site in Good Standing
Firewise status recorded
Clearing of vegetation and debris from under decks
Under-deck photos
Clearing of vegetation, debris, mulch, stored combustibles and movable objects within 5 feet of the building
Before and after photos of the 5-foot zone
Only noncombustible materials, including fences and gates, within 5 feet of the building
Fence and gate work recorded
Removal or absence of combustible structures within 30 feet of the building
Outbuildings within 30 feet recorded
Compliance with PRC 4291 and applicable local defensible space ordinances
Photos and zone ratings
Class-A fire-rated roof (as defined in Chapter 7A)
Roof assembly recorded
Enclosed eaves
Eave photos and materials
Fire-resistant vents (as defined in Chapter 7A)
Vent listings and BML numbers
Multipane windows or functional shutters that fully cover the window
Windows or shutters recorded
At least 6 inches of noncombustible vertical clearance at the bottom of the exterior wall
Wall base clearance recorded
FAIR Plan Wildfire Mitigation Discounts
For policies dated November 15, 2025 or later, the FAIR Plan offers up to 12 discounts on the wildfire portion of the premium. Qualify for all 12 and Dwelling Fire policies save up to 16.4 percent of that portion; Homeowner policies up to 14.6 percent. Not the total premium.
The groups are Immediate Surroundings, Structure, Property Level Completion and Community. Expect an inspection.
Sprinklers are not a named category here either. Send your FireRoofs evidence packet with your renewal or application so the listed work you have done is on record.
Facing a non-renewal instead? See how to keep your insurer after a non-renewal.
Passive Hardening vs. Active Defense: What Underwriters See
Most evaluations look at passive hardening: roof, vents, glazing and clearance. Those resist fire. An active system adds detection, automation and water on the structure.
| Capability | IBHS Passive Standard | FireRoofs Active System |
|---|---|---|
| Ember Protection | Ember-resistant materials | Water on contact |
| Roof Defense | Class A rated materials | Rotor sprinklers wet the full roof |
| Eave Protection | Enclosed eaves, ember-resistant vents | Soffit sprinklers along every eave |
| Zone Zero Clearance | Noncombustible materials within 5 ft | Eave sprinklers keep Zone Zero wet |
| Wildfire Detection | Not included | Satellite and on-property cameras |
| Automation | Not included | Automated activation |
| Water Redundancy | Not included | Pool or tank supply, or city water with automatic pool or tank backup |
| Foam Defense | Not included | Class A foam (Fortress tier option) |
| Ongoing Monitoring | Not included | Mobile app and satellite monitoring |
Ember Protection
Ember-resistant materials
Water on contact
Roof Defense
Class A rated materials
Rotor sprinklers wet the full roof
Eave Protection
Enclosed eaves, ember-resistant vents
Soffit sprinklers along every eave
Zone Zero Clearance
Noncombustible materials within 5 ft
Eave sprinklers keep Zone Zero wet
Wildfire Detection
Not included
Satellite and on-property cameras
Automation
Not included
Automated activation
Water Redundancy
Not included
Pool or tank supply, or city water with automatic pool or tank backup
Foam Defense
Not included
Class A foam (Fortress tier option)
Ongoing Monitoring
Not included
Mobile app and satellite monitoring
An active system complements the IBHS Wildfire Prepared Home hardening measures. It does not replace them.

How to Document Your System for Insurance Review
Every installation includes a carrier-ready evidence packet, prepared at commissioning:
Executive Summary
Tier, commissioning date and address.
Property Overview
Lot, structure, roof, construction and fire zone.
System Components
Sprinklers, zones, piping and coverage.
Commissioning and Test Results
Zone tests, pressure, water supply and app alerts.
California Regulatory Alignment
Which 2644.9 categories the work touches.
IBHS Comparison
Passive standards next to active defense.
Installer Documentation
Installer of record for the work.
Investment Summary
Contract total and an underwriter contact.
Forward it to your insurer or broker. We will join an underwriter call if asked.
Want to See a Sample Evidence Packet?
Contact us and we will share a sample, so you see what your insurer or broker will receive.
Request a Sample Evidence PacketFrequently Asked Questions
Ready to Strengthen Your Insurance Position?
We will find the right system tier for your property and the documentation your insurer will receive.
Request a Private ConsultationOr call 831-705-0888 · sales@fireroofs.com
Safer from Wildfires Category Checklist (PDF)
Print this checklist and walk your property against each of the 12 CDI mitigation measures. Free download.